Pages

Showing posts with label Dominicans. Show all posts

Wednesday, August 3, 2016

Ruta Dominica (Dominican Route) of Oaxaca: San Pedro y San Pablo Teposcolula

San Pedro y San Pablo, Teposcolula Oaxaca


This is the third post in a series about the grand 16 th century Dominican Monasteries of Oaxaca's Mixteca Alta, the mountainous area lying to the northwest of Oaxaca City.  The other two that have been covered are San Juan Bautista Coixtlahuaca (June 8, 2016) and San Juan Yanhuitlan (May 20, 2013).  The car ride to the area is fairly long (11/2 to 2 hours), but the mountainous scenery along the route is striking and the trip can be done in one day.  

The Dominicans arrived in Teposculala from Yanhuitlan in 1538 introducing industries which led to a rapid development of the area, although after 1576 there was a decline in the area due to, among other things, an large epidemic among the indigenous inhabitants.

Monastery Plan:

Atrium:

All monasteries in the New world followed the same basic plan.  Each was located on a large plot of land surrounded by a wall, the atrium, which typically had a cross in the middle of it. Until a monastery's buildings were built, religious services were held in open air in the atrium; the indigenous peoples were accustomed to outdoor worship.

                                        
Teposcolula: Atrial Cross

Teposcolula, Wall enclosing Atrium

                                                 
Open Chapel:

In all new world monasteries, the first structure to go up was the open chapel, built to  evangelize the indigenous peoples who did not have a concept of indoor worship. Scholars believe that open chapels were intentionally built to evoke the prehispanic teocalli, the ancient temples built on top of pyramids, found in prehispanic Mesoamerican cultures. 

 The Teposcolula open chapel, dedicated to John the Baptist, is considered one of the masterpieces of Colonial Spanish architecture.  Likely, modeled on the one in the monastery in Coixtliahuaca,  it was built on a grand scale with a second story and all of it, including its Gothic star vault, has been restored.


Teposcolula, Open Chapel
                                 

Teposcolula, Open Chapel
                                       

Teposcolula, Open Chapel Dome
                                     
Teposcolula, Open Chapel Dome


Teposcolula, Open Chapel altar
                                   

Teposcolula, Open Chapel, showing upper story


              The Church:

Teposcolula, Church Façade

The church was largely rebuilt in the 18th century due to earthquake damage. Although Teposcolula was a Dominican monastery, The façade has representations of both Franciscan and Dominican personages.

Teposcolula Church Façade, Dominican Saint
                                           
Teposcolula Church Façade, St. Clare (Franciscan Nun)


The original altar, dating grin 1581 disappeared and was replaced with a neoclassical altarpiece.


Teposcolula, Church Interior


Teposcolula, Front Altarpiece
                                               
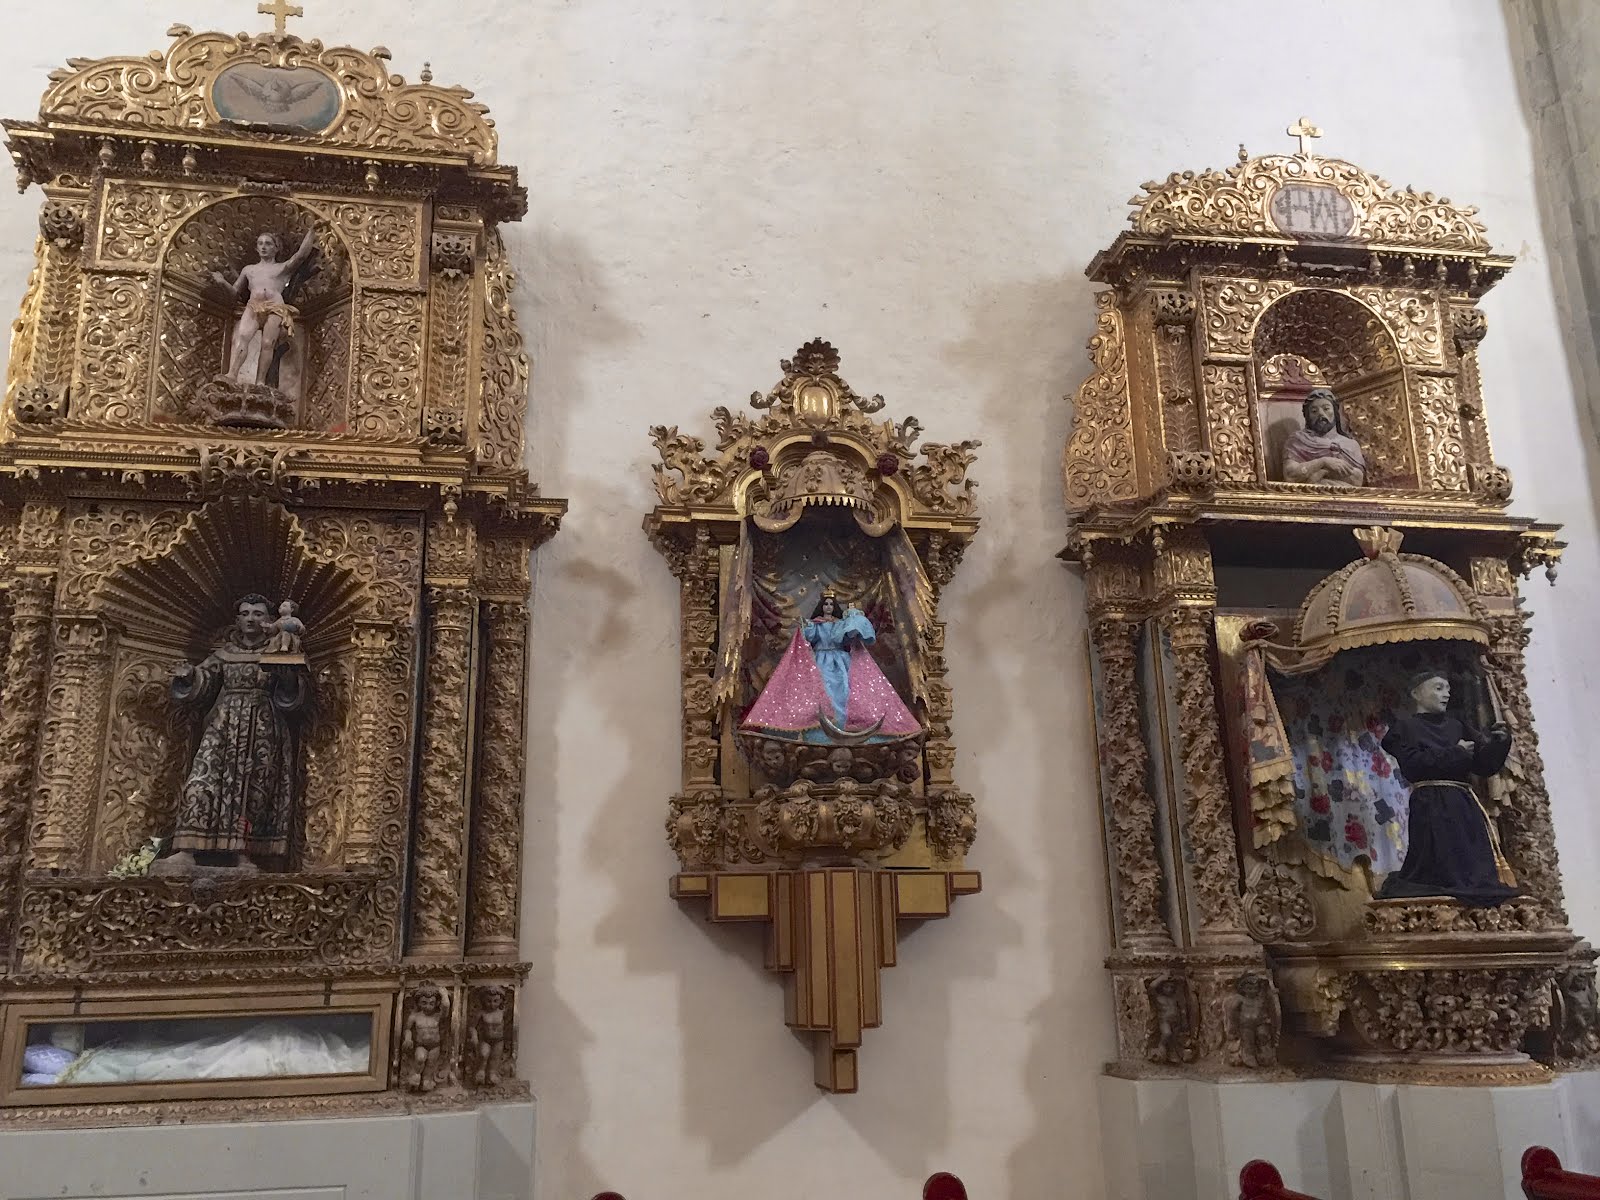
The church has numerous other side altars in styles ranging from neoclassical to baroque.

Teposcolula, Side Altar


Teposcolula, Side Altar


Teposcolula, Side Altar
                                                   

Teposcolula, Side Altar


Teposcolula, Side Altar


Teposcolula, Side Altar
                                   
The church's organ is located high on a side wall of the church toward the rear, an unusual placement for a church organ.  Conceivably, it could be related to the lofts in the open chapel.

Teposcolula, Church Organ

Teposcolula, Church Interior showing placement of Organ
                                               

As in most churches in Oaxaca, there is a characteristic statue of Jesus riding on a donkey, an image derived from Palm Sunday.  
                                   

Teposcolula, Church-Image of Jesus on Donkey


In contrast to the ornamental ceiling in the Coixtlahuaca monastery with its ribbed and painted ceiling, Teposcolula's vaulted ceiling is quite plain, as seen below

Teposcolula, Church Ceiling
                                               

 Representations of the four Evangelists next to the altar dome are a notable for their style. The indigenous hand in their painting is clear and forms a contrast to the European sophistication of the rest of the architecture and decoration.


Teposcolula, Altar Dome
                                             

Teposcolula, Image of San Juan (St. John)


Teposcolula, Image of San Marcos (St. Mark)


The Convento:

The monks' living quarters, the convento, is located adjacent to the church to its right in the photo above, where part of it's entrance can be seen.
Teposcolula church

Teposcolula, Convento Entrance

Teposcolula, Church seen from Convento Courtyard


Teposcolula, Convento Courtyard


Teposcolula, Exterior Passageway and Convento Courtyard


There has been considerable restoration of the convento's interior.  Originally, the interior was ornamentally painted and some of this has been put back into its original condition, which was not the case in Coixtlihuaca.  
                                         
Teposcolula, Convento Staircase
                                  
                             
Teposcolula, Convento Interior Decorative Painting


Teposcolula, Convento Interior Decorative Painting
                                                

Teposcolula, Convento Interior Decorative Painting


The Saint Gertrude Chapel is located in the front of the convento and is said to have been the place where the friars were buried.  


Teposcolula, St. Gertrude Chapel
                                               

Tecpan/ Casa de la Cacica:

Built in the 1560's, this casa de la cacica, house of the indigenous nobility, is the most complete one surviving in Oaxaca and is undergoing restoration at the present time. These palaces for indigenous nobility were built on monastery grounds as a part of the evangelization process.  Typically, local nobility would be the first to convert to Christianity and their presence on monastery grounds was an encouragement for their subjects to follow suit and become Christians. 

                                   
Teposcolula, Tecpan


Teposcolula, Tecpan with Disc Frieze


The disc frieze on the tecpan is in the pre-hispanic style and what it represents has been a source of speculation; some scholars have suggested that it depicts hallucinogenic datura or morning-glory flowers.  Such flowers are found in indigenous-related artwork throughout Mexico. 
                                               ______________________

San Pedro y San Pablo Teposcolula is best visited in conjunction with the monasteries of Yanhuitlan and Coixtlihuaca. Although the three share many architectural features each has a distinct personality and features.  Both Teposcolula and Yanhuitlan have undergone extensive restoration being returned to a pristine state;  Coixtlihuaca has not been restored and retains more of a feeling of authenticity.


Saturday, March 12, 2016

Ex-Convento of Santiago Apóstol Cuilapan: A Unique Monastery in Oaxaca

Ex-Convento of Santiago Apóstol, Cuilapan, Oaxaca MX

History is vibrant in this 16th monastery located near the town of Zaachila in Oaxaca. The ex-convento of Santiago Apóstol is described by Richard Perry, the Mexican architecture specialist, as "one of the most original churches in the Americas". This is because of its open-air basilica, which in colonial times was covered with a thatched roof and used as an open-air church;  the same function was performed by the atriums of other monasteries. A basilica is a very old church architectural form featuring a single hall, double rows of columns and a semi-circular apse (domed vault) at its end.  


The "basilica", Santiago Apóstol, Cuilapan, Oaxaca MX
View from within basilica looking outward, Cuilapan, Oaxaca MX
History:
The pre-conquest inhabitants of this area were Mixtec Indians living in an area that was largely Zapotec;  Cuilapan participated in the cultural heritage of both of these groups.   During colonial times each year the victory of Mixtecs over Zapotecs in Cuilapan was celebrated in the basilica and the church contains the grave of a Zapotec princess, as well.   Connection to cultural heritage continues to this day.   Every July 25th during the celebration of the church's patron saint Santiago (James) there is a ceremonial dance, the Dance of the Conquest, to mark the Aztecs' defeat by Cortés.  The Aztecs had been an enemy of the local Zapotecs and Mixtecs, by 1450 crossing over into the Valley of Oaxaca to control their trade routes and collect tribute from them.  Cortes' defeat of the Aztecs put an end to their subjugation.

Friars of the Dominican order arrived in Oaxaca in 1528 and over the years built a network of impressive monasteries in the area as a part of their effort of converting the indigenous peoples.  (see May 20, 2013 post about another one of these, Yanhuitlan- http://colonialmexicoinsideandout.blogspot.com/2013/05/yanhuitlan-oaxaca-colonial-culture.html).  Cuilapan was begun in 1550 and work was continued until the 1570's and stopped in 1580, remaining unfinished until the present. In the 18th century, the religious orders became increasingly less important as the secular clergy began to be in charge of religious life in Mexico.  The Dominicans left Cuilapan in 1753, at which point Santiago Apóstol ceased to be a monastery, becoming an ex-convento.


Portrait of Cuilapan Convent Complex with roof intact, Cuilapan, Oaxaca MX


Historical Portrait of Cuilapan Convent complex, Cuilapan,  Oaxaca MX


Construction:
In order of construction, the open-air basilica was built first and used as a worship space while the main church was built.  At one point, a wood roof covered the open church and the far arch in the arcade of the basilica was blocked to further enclose it;  although the side arches are now open again, the back arch remains blocked. The two portraits, which hang in the monastery's cloister, show Cuilapan as it looked in colonial times with the basilica enclosed,  although in one of them the roof is partly gone which could have referred to the later collapse, but this is unclear.


Blocked back arch, Santiago Apóstol, Cuilapan, MX

The Church:
Although the church, still in use as a house of worship, is built on a grand scale, its interior is rather stark, bare and lacking in the elaborate altarpieces and statuary seen in other Oaxacan churches. The entrance to the church, tucked-away, in a courtyard is completely plain, lacking the elaborately-carved façade that is typically present.


Church Entrance, Santiago Apóstol, Cuilapan, Oaxaca MX

The church interior is plain with none of the elaborately-carved and guilded side altars that would normally be seen in a building of this stature.


Santiago Apóstol church, Cuilapan, Oaxaca MX

The church is entered through the rear, which is where its door is located. The photo shows the  starkness and lack ornamentation of this area.  

Door  and rear of Santiago Aspóstol Church, Cuilapan, Oaxaca MX


Main Altar, Santiago Apóstal, Cuilapan, Oaxaca MX

The side chapel used for adoration of the Holy Sacrament is the most decorative space with the church; notice the colorful wall murals that remain.

Side chapel, Santiago Apóstol, Cuilapan, Oaxaca MX

In comparison with many Oaxacan churches, Santiago Apóstol has sparse statuary; its most impressive image is a folk sculpture of Santiago on horseback, that is a very typical image in Oaxaca.


Santiago Apóstol,  Church of Cuilapan, Oaxaca MX

Princess Donaji:

Tomb of Princess Donaji, Santiago Apóstol Church, Cuilapan Oaxaca MX
The tombstone of Princess Donaji, a 16th century Zapotec convert to Christianity who was the daughter of the last king of the Zapotecs.   Recalling Oaxacan history, there had been endless battles between the Mixtecs and Zapotecs and Donaji was taken by the Mixtecs as a pledge of peace, to be killed if the Zapotecs did not keep their word.  Zapotec warriors burst into Mixtec territory after the peace had been reached and Donaji was killed. The legend says that her head and face were found perfectly preserved in a field; her body was buried in the church, presumably, to attract new Zapotec converts.

The Cloister:
The Cuilapan convent contained sixteen cells for friars as well as the common living and working areas.


View of Cuilapan Cloister, Cuilapan, Oaxaca MX


Courtyard of Cuilapan cloister, Cuilapan, Oaxaca MX


Exterior corridor of Cuilapan cloister, Cuilapan, Oaxaca MX

Interior Corridor of Cuilapan cloister, Cuilapan, Oaxaca  MX

Cloister Murals:
The Cuilapan cloister interior was once a rich visual environment with many walls covered with murals; some of these still remain,  although in varying degrees of deterioration.  The most important of the murals is the "Tree of Martyrs", seen below. Each individual monk portrayed holds a palm, symbol of their martyr status.


                       Tree of Martyrs,  Cuilapan cloister, Cuilapan, MX
This kind of a tree is a device that various groups have used to define their long genealogy to establish an identity of deep-rootedness, significance and authority. In the colonial world it was, more or less, a marketing device used by various religious orders to establish their legitimacy  among the indigenous peoples they were aiming to convert.  The idea of tree resonated deeply with the Mesoamerican psyche, as world trees were a motif in many Mesoamerican cosmologies, embodying the four cardinal directions and the tree as an axis mundi connecting underworld with the sky and earthly planes.


Other murals reflecting Renaissance motifs, as seen below, were common in colonial Mexico.  This is explored in the March 11, 2014 post of this blog:  http://colonialmexicoinsideandout.blogspot.com/2014/03/italian-renaissance-in-colonial-mexico.html


Niche formerly containing devotional image, Cuilapan cloister, Cuilapan, Oaxaca MX


Wall mural, Cuilapan cloister, Cuilapan, Oaxaca MX

This arch below reveals the remnant of the kind of Renaissance floriate decoration typical of these monasteries. Symbolically this type of decoration reflected the idea of Paradise and often contained images of local flora.

Floriate arch decoration in Cuilapan cloister, Cuilapan, Oaxaca MX

As was the practice in monasteries, various luminaries of their order such as the bishops below, were shown in the wall murals.

Wall mural, Cuilapan cloister, Cuilapan, Oaxaca MX

Although Santiago Apóstol may not be Oaxaca's most ornate worship space, it is certainly  an interesting one.  Cuilapan's open-air "basilica" is unique in Mexico and it is the only church to house the tomb of a legendary Zapotec princess.  The stark interior and exterior of the church is so unexpected that it contributes to Cuilapan's unique identity.