Pages

Showing posts with label atrial cross. Show all posts

Wednesday, August 3, 2016

Ruta Dominica (Dominican Route) of Oaxaca: San Pedro y San Pablo Teposcolula

San Pedro y San Pablo, Teposcolula Oaxaca


This is the third post in a series about the grand 16 th century Dominican Monasteries of Oaxaca's Mixteca Alta, the mountainous area lying to the northwest of Oaxaca City.  The other two that have been covered are San Juan Bautista Coixtlahuaca (June 8, 2016) and San Juan Yanhuitlan (May 20, 2013).  The car ride to the area is fairly long (11/2 to 2 hours), but the mountainous scenery along the route is striking and the trip can be done in one day.  

The Dominicans arrived in Teposculala from Yanhuitlan in 1538 introducing industries which led to a rapid development of the area, although after 1576 there was a decline in the area due to, among other things, an large epidemic among the indigenous inhabitants.

Monastery Plan:

Atrium:

All monasteries in the New world followed the same basic plan.  Each was located on a large plot of land surrounded by a wall, the atrium, which typically had a cross in the middle of it. Until a monastery's buildings were built, religious services were held in open air in the atrium; the indigenous peoples were accustomed to outdoor worship.

                                        
Teposcolula: Atrial Cross

Teposcolula, Wall enclosing Atrium

                                                 
Open Chapel:

In all new world monasteries, the first structure to go up was the open chapel, built to  evangelize the indigenous peoples who did not have a concept of indoor worship. Scholars believe that open chapels were intentionally built to evoke the prehispanic teocalli, the ancient temples built on top of pyramids, found in prehispanic Mesoamerican cultures. 

 The Teposcolula open chapel, dedicated to John the Baptist, is considered one of the masterpieces of Colonial Spanish architecture.  Likely, modeled on the one in the monastery in Coixtliahuaca,  it was built on a grand scale with a second story and all of it, including its Gothic star vault, has been restored.


Teposcolula, Open Chapel
                                 

Teposcolula, Open Chapel
                                       

Teposcolula, Open Chapel Dome
                                     
Teposcolula, Open Chapel Dome


Teposcolula, Open Chapel altar
                                   

Teposcolula, Open Chapel, showing upper story


              The Church:

Teposcolula, Church Façade

The church was largely rebuilt in the 18th century due to earthquake damage. Although Teposcolula was a Dominican monastery, The façade has representations of both Franciscan and Dominican personages.

Teposcolula Church Façade, Dominican Saint
                                           
Teposcolula Church Façade, St. Clare (Franciscan Nun)


The original altar, dating grin 1581 disappeared and was replaced with a neoclassical altarpiece.


Teposcolula, Church Interior


Teposcolula, Front Altarpiece
                                               
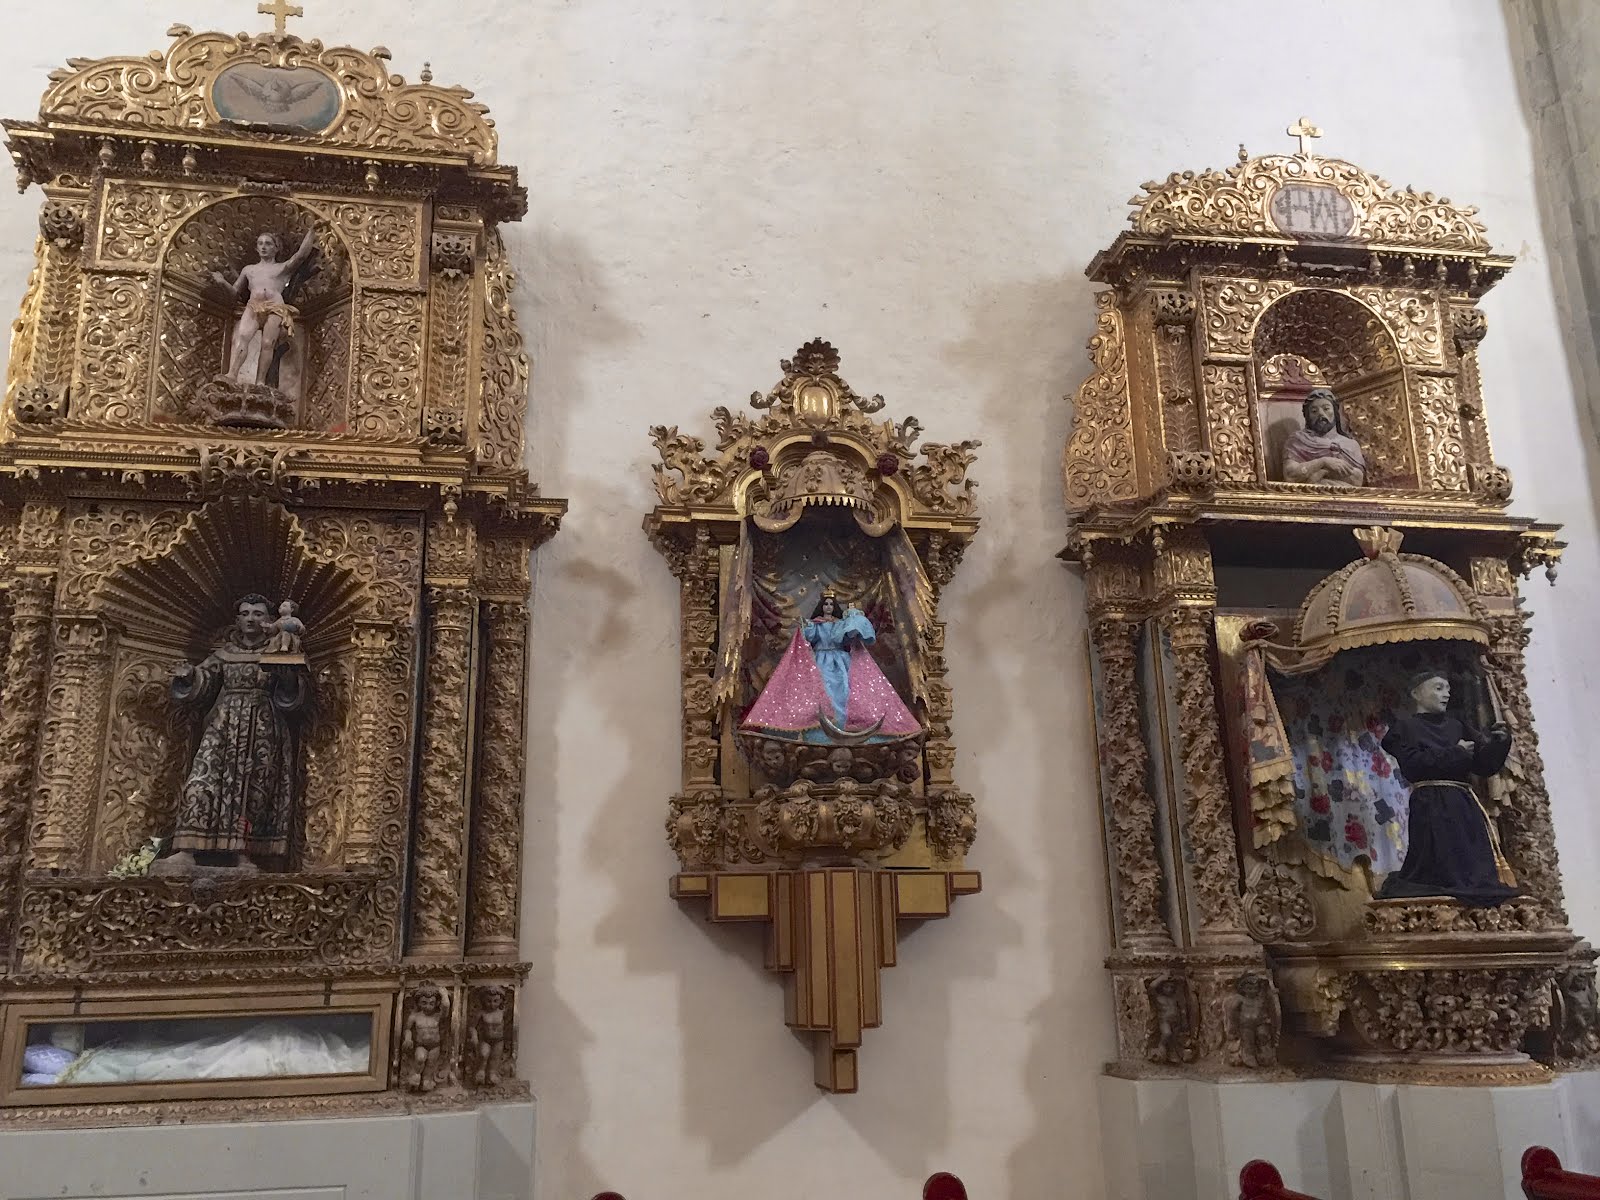
The church has numerous other side altars in styles ranging from neoclassical to baroque.

Teposcolula, Side Altar


Teposcolula, Side Altar


Teposcolula, Side Altar
                                                   

Teposcolula, Side Altar


Teposcolula, Side Altar


Teposcolula, Side Altar
                                   
The church's organ is located high on a side wall of the church toward the rear, an unusual placement for a church organ.  Conceivably, it could be related to the lofts in the open chapel.

Teposcolula, Church Organ

Teposcolula, Church Interior showing placement of Organ
                                               

As in most churches in Oaxaca, there is a characteristic statue of Jesus riding on a donkey, an image derived from Palm Sunday.  
                                   

Teposcolula, Church-Image of Jesus on Donkey


In contrast to the ornamental ceiling in the Coixtlahuaca monastery with its ribbed and painted ceiling, Teposcolula's vaulted ceiling is quite plain, as seen below

Teposcolula, Church Ceiling
                                               

 Representations of the four Evangelists next to the altar dome are a notable for their style. The indigenous hand in their painting is clear and forms a contrast to the European sophistication of the rest of the architecture and decoration.


Teposcolula, Altar Dome
                                             

Teposcolula, Image of San Juan (St. John)


Teposcolula, Image of San Marcos (St. Mark)


The Convento:

The monks' living quarters, the convento, is located adjacent to the church to its right in the photo above, where part of it's entrance can be seen.
Teposcolula church

Teposcolula, Convento Entrance

Teposcolula, Church seen from Convento Courtyard


Teposcolula, Convento Courtyard


Teposcolula, Exterior Passageway and Convento Courtyard


There has been considerable restoration of the convento's interior.  Originally, the interior was ornamentally painted and some of this has been put back into its original condition, which was not the case in Coixtlihuaca.  
                                         
Teposcolula, Convento Staircase
                                  
                             
Teposcolula, Convento Interior Decorative Painting


Teposcolula, Convento Interior Decorative Painting
                                                

Teposcolula, Convento Interior Decorative Painting


The Saint Gertrude Chapel is located in the front of the convento and is said to have been the place where the friars were buried.  


Teposcolula, St. Gertrude Chapel
                                               

Tecpan/ Casa de la Cacica:

Built in the 1560's, this casa de la cacica, house of the indigenous nobility, is the most complete one surviving in Oaxaca and is undergoing restoration at the present time. These palaces for indigenous nobility were built on monastery grounds as a part of the evangelization process.  Typically, local nobility would be the first to convert to Christianity and their presence on monastery grounds was an encouragement for their subjects to follow suit and become Christians. 

                                   
Teposcolula, Tecpan


Teposcolula, Tecpan with Disc Frieze


The disc frieze on the tecpan is in the pre-hispanic style and what it represents has been a source of speculation; some scholars have suggested that it depicts hallucinogenic datura or morning-glory flowers.  Such flowers are found in indigenous-related artwork throughout Mexico. 
                                               ______________________

San Pedro y San Pablo Teposcolula is best visited in conjunction with the monasteries of Yanhuitlan and Coixtlihuaca. Although the three share many architectural features each has a distinct personality and features.  Both Teposcolula and Yanhuitlan have undergone extensive restoration being returned to a pristine state;  Coixtlihuaca has not been restored and retains more of a feeling of authenticity.


Monday, July 21, 2014

Fortress Monasteries: San Augustín, Acolman, MX

San Augustín, Acolman,  is one of the "Fortress Monasteries" of Mexico.  These monasteries, largely dating from the 16th century, resemble European-style fortresses, although none of them ever served this purpose.  These buildings were meant to impress the Indian converts, to be a symbol of the might of Christianity the new religion. These buildings had to compete for grandeur with the temples and pyramids that had for centuries been a part of the meso-american landscape. In short, the friars needed to demonstrate the power of the new Christian God and these fortress-churches were a part of that. 

 For an in-depth discussion of the history and architecture of Fortress Monasteries, please read my recent post on the monastery in Actopan, MX. Here is the link:  http://colonialmexicoinsideandout.blogspot.com/2014/06/mexicos-fortress-monasteries-san.htm  

The fortress-like crenellations can be seen on the roof-line of the building as well as on the outer-wall.  Acolman is located in the state of Mexico and is a 45 minute drive from Mexico City.


Ex-Convento of San Augustín, Acolman, MX

Ex-Convento of San Augustín, Acolman, MX


Crenellated outer wall, San Augustín, Acolman, MX

This monastery had a double life; in the 1520's it was a small, primitive Franciscan mission and in 1530 it was given over to the Augustinian order.  Their monastery,San Augustín, was built between 1529-60, although the older more primitive structure was left standing and the old cloister and Open Chapel were incorporated into the new, enlarged building.    The old cloister, built of rough stone, can still be seen and the elevated Open Chapel is a part of it.


Patio of Old Cloister with Cross

The open chapels, or Indian Chapels as they came to be called were where religious services for the newly-Christian indigenous peoples were held. The people would stand outside the building in the large atrium (walled-in outer grounds) of the monastery and hear sermons  preached from open chapels.  Indoor worship was unknown to the native meso-american peoples and services within churches were something that came later in the evangelization process. The Acolman open chapel contains a very old wall mural of St. Catherine of Alexandria beheading the king of Egypt.  


Open Chapel (Indian Chapel), San Augustiín, Acolman, MX
Mural of St. Catherine of Alexandria, San Augustín, Acolman, MX 
 
View of atrium from open chapel, San Augustín, Acolman, MX


The newer cloister was built on a much grander scale than the original more primitive one.

Patio of large cloister, San Augustín, Acolman, MX


Patio of large cloister, San Augustín,Acolman, MX
The cloisters were the part of the monastery that housed the monks and their staff and it is possible for contemporary visitors to walk through their halls.  The building contains fabulous murals on many walls and ceilings that are characteristic of Augustinian monasteries of the period.  


Monastery hall with elaborately painted ceiling, St. Augustín, Acolman, MX


Mural of Crucifixion, St. Augustín, Acolman, MX


Mural depicting Heaven and Hell,  St. Augustín, Acolman, MX

The atrial cross at Acolman is a "plumed cross" and contains much iconographic complexity that is not immediately evident.   The crosses in these early monasteries were never of the type displaying the crucified body of Jesus.  That would have been far too provocative to a people whose native religion so heavily involved human sacrifice.  As in the Acolman cross, the early crosses often showed the instruments of the Passion, the  arma christi (please click on photo to enlarge it) and not the whole body of Jesus, but his face alone.  This latter feature was typical of the Augustinian order and resembled the face of Jesus on Veronica's veil.  


Atrial Cross, St. Augustín, Acolman, MX
Crosses were a symbol shared by both the Christian and mesoamerican cosmologies and the cross at Acolman is a subtle mix of pre-Columbian and Christian symbols. It is called a plumed cross because of the feather-like endings of its horizontal arms. Some European crosses have foliate decoration on the arms, but in the hands of the indigenous stone-carvers who made the crosses like the one above, these became feathers.  To the Aztecs and other mesoamerican groups, feathers were a symbol of royalty and divinity and they were being taught that Christ was the new king and ruler of all.  The cross here stands on a small sepulcher with the grieving Virgin Mary seated outside.

  
Please note that at the time of the photos, San Augustín was still decorated for the Christmas season- those are symbolic stars hanging from the ceiling and part of a Nativity Scene can be seen in the second photo.

Church of San Augustín, Acolman, MX


Church Wall Murals, San Augustín, Acolman

The wall murals in the church display various personalities in the Augustinian order ranging from friars to bishops and archbishops.  Towards the top various Old Testament prophets have been included as well as Saints Peter, Paul, and Simon. 


Bishops in wall murals, San Augustín, Acolman, MX

The murals were part of the larger effort by the Christian newcomers to impress their indigenous  converts with their significance.   In the murals the Augustinians are shown along with prophets and saints,  which certainly would have enhanced their prestige in the eyes of the converts.  Recall, that these images were not just  decoration, but were a statement to on-lookers, that proclaimed the scope and power of the Augustinian order.

Remember that the new Christian religion, although it had the power of the Spanish crown behind it, still had to win over the minds of the converts.  Part of the task of the friars was to communicate to the people the idea that the Christian God  was more powerful than the old gods; art and architecture played a central role in this process.